
Overview of Modern precision parts processing
Definition and Core Characteristics
Precision parts processing refers to machining and manufacturing methods that achieve tight dimensional tolerances, strict geometric accuracy, and high surface quality. Typical dimensional tolerances range from ±0.005 mm to ±0.01 mm for mass production, and can reach ±0.001 mm in special cases. Surface roughness values often reach Ra 0.2–0.8 μm, while some optical parts require Ra ≤0.05 μm. These parameters far exceed the standards of conventional machining, enabling components to operate reliably in high-speed, high-load, or highly sensitive environments.
Key Processes and Technical Indicators
Common precision processes include CNC turning, 3-axis to 5-axis CNC milling, grinding, EDM, wire cutting, honing, lapping, and ultra-precision polishing. Factory capabilities are often measured by machine positioning accuracy (typically ±0.002–0.005 mm), repeatability (±0.001–0.003 mm), and spindle runout (≤0.003 mm). On the measurement side, high-level suppliers use CMMs with measurement uncertainty within 1.5–3.0 μm and implement 100% inspection for critical dimensions. These data-driven controls lay the foundation for industries that rely on precision components.
Aerospace and Aviation Component Applications
High-Reliability Structural and Engine Parts
Aerospace components operate under extreme temperature, pressure, and vibration. Engine turbine blades, compressor discs, and fuel system components typically require tolerances between ±0.002 and ±0.01 mm. Surface treatments and precise hole machining (circularity <0.005 mm, coaxiality <0.01 mm) directly affect engine efficiency and service life. Aircraft structural connectors and frames must maintain dimensional stability over thousands of flight cycles, with fatigue life often exceeding 107 cycles. Precision parts processing ensures stable performance over long-term loading.
Avionics, Navigation, and Control Systems
Avionics housings, gyroscope bases, inertial navigation platforms, and servo mechanisms all demand high precision. For example, gyro component flatness often needs to be controlled within 0.003 mm, and position accuracy of mounting holes within ±0.005 mm to guarantee accurate alignment of sensors. In flight control systems, linear actuators and ball screw assemblies require backlash less than 0.01 mm and surface roughness below Ra 0.4 μm to reduce friction and improve response speed. Many aviation customers select a China supplier or factory specifically because of mature CNC capability and stable batch consistency.
Automotive Powertrain and Safety Components
Engine, Transmission, and Chassis Parts
Automotive powertrain systems contain a large number of precision metal parts. For example, crankshafts and camshafts typically require roundness within 0.005 mm and journal surface roughness around Ra 0.2–0.4 μm. Transmission gear accuracy must reach at least ISO grade 6–7, while high-performance applications may require grade 4–5, with profile deviation usually limited to 4–8 μm. Precision machining of cylinder blocks and cylinder heads must ensure bore diameter tolerances at ±0.01 mm and positional tolerances under 0.02 mm to maintain stable compression ratios and engine efficiency.
Brake, Steering, and Safety-Related Parts
Safety systems such as brakes, steering, and airbag deployment mechanisms rely on precise cooperation between components. Brake pistons and cylinders often demand dimensional tolerances of ±0.005–0.01 mm and hardness consistency within ±2 HRC after heat treatment. Steering system shafts and couplings require geometric tolerances so that total runout does not exceed 0.03 mm, reducing vibration and steering deviation. Batch defect rates for many automotive precision parts must remain below 100 ppm (0.01%) or even 10 ppm; this pushes both the supplier and the factory to apply strict process control, SPC analysis, and automated inspection systems.
Medical Devices and Surgical Instrument Manufacturing
Implants and High-Precision Medical Components
Medical devices are among the most demanding application fields for precision machining, especially orthopedic implants, dental components, and cardiovascular devices. Titanium alloy bone screws and plates require thread accuracy within IT6–IT7 grade, surface roughness generally less than Ra 0.8 μm, and burr-free surfaces to prevent tissue damage. Some joint replacement components require matching tolerances within 5–10 μm between mating surfaces to reduce wear. Catheter connectors and microvalves may have hole diameters less than 0.5 mm, with diameter tolerances within ±0.01 mm. Biocompatible materials and strict cleaning and passivation are also essential.
Endoscopic Instruments and Surgical Tools
Endoscopes, minimally invasive surgical tools, and microsurgical equipment comprise many miniature precision parts. For example, forceps tips with sizes of 1–3 mm require machining tolerances around ±0.01 mm, while sharp edges must be formed by grinding and polishing without micro-cracks. Rotating components in endoscopes need concentricity within 0.01 mm to ensure clear imaging and flexible manipulation. Surface treatments often achieve Ra ≤0.4 μm to resist corrosion and simplify sterilization. Many medical equipment manufacturers cooperate with a specialized China supplier that can provide traceable material data, process data, and complete inspection reports in accordance with ISO 13485.
Consumer Electronics and Semiconductor Equipment
Smartphones, Laptops, and Wearable Device Parts
The consumer electronics industry requires both precision and high aesthetic quality. Aluminum alloy housings for smartphones and laptops typically demand flatness within 0.03 mm across lengths of 100–150 mm and appearance surface roughness around Ra 0.2–0.4 μm after anodizing. Precision metal frames often maintain dimensional tolerances at ±0.02 mm and strict positional tolerances to ensure accurate assembly of screens, PCBs, and cameras. For wearable devices, small stainless steel or titanium components must control dimensions within ±0.01 mm to guarantee water resistance and sealing performance under pressure tests of 3–5 ATM or higher.
Semiconductor Production and Testing Equipment
Semiconductor manufacturing equipment places extremely high demands on precision parts. Wafer stages and positioning platforms need straightness and flatness typically within 2–5 μm, and angular accuracy within 5 arc-seconds. Vacuum chamber components require leak rates below 1×10⁻⁹ mbar·L/s, with smooth surfaces (Ra ≤0.4 μm) to minimize particle generation. Many structural parts use aluminum alloys or stainless steel, requiring 5-axis machining and secondary precision grinding. Equipment suppliers often insist that their precision parts supplier maintain cleanroom-level packaging, ISO 14644 dust control, and full traceability of materials and processes.
Industrial Machinery and Automation Equipment
Machine Tools, Pumps, and Compressors
Industrial machinery itself is built on precision components. Machine tool spindles, linear guide seats, and bearing housings require tight geometric tolerances; spindle taper runout generally must be held within 0.002–0.004 mm. Pump and compressor impellers often require balance grade G2.5 or better, which means residual unbalance values of only a few g·mm for small rotors. The precision of shaft diameters, keyways, and matching bores directly affects vibration, noise, and efficiency. Precision machining allows machine tools to reach positioning accuracy of 0.005–0.01 mm and repeatability under 0.005 mm, which then supports further precision manufacturing for downstream industries.
Robotics and Automated Production Lines
Robots, manipulators, and automated lines demand high-precision motion components. Robot joint housings, harmonic reducer components, and precision gears require tooth profile and spacing deviations generally below 8–12 μm for industrial-grade systems, and even lower for collaborative robots. Linear modules and ball screw assemblies used on production lines typically require lead accuracy within ±0.02 mm per 300 mm and backlash less than 0.02 mm. Reliable precision parts processing helps reduce system downtime and maintenance costs. Many automation system integrators rely on a dedicated China factory to supply series-standard parts with consistent tolerances across thousands of pieces.
Energy, Power Generation, and New Energy Sectors
Traditional Power Generation and Oil-Gas Equipment
In thermal power, hydropower, and oil-gas industries, turbine components, valves, and control systems all rely on precision machining. For example, steam turbine blades and rotors require strict dimensional and geometric control to reduce energy loss; large shafts with diameters above 200 mm must maintain roundness under 0.02 mm and axial runout under 0.03 mm. High-pressure valve bodies and internal components may require sealing surfaces with Ra ≤0.4 μm and contact width deviations less than 0.05 mm to guarantee leak-free operation under pressures exceeding 20 MPa. These demands must be met despite materials often being high-strength steels or nickel-based alloys that are difficult to machine.
New Energy Vehicles and Photovoltaic Systems
New energy industries, including electric vehicles and photovoltaic equipment, have created new demand for precision parts. In traction motors, stator and rotor cores require accurate slot dimensions, with dimensional tolerances typically within ±0.01–0.02 mm to ensure electromagnetic performance. Battery pack structural parts and cooling plates often require flatness within 0.05 mm and highly consistent hole positions to maintain sealing and heat dissipation efficiency. For photovoltaic production machinery, linear drives, vacuum chucks, and positioning frames must achieve positioning repeatability within ±0.01–0.02 mm to handle high-throughput cell handling and stringing. A capable supplier must control both precision and cost to support rapid expansion in these markets.
Precision Instruments, Optics, and Measurement Devices
Optical Systems and Imaging Equipment
Optical instruments, including lenses, prism assemblies, and imaging systems, require extremely strict alignment accuracy. Lens barrels and mounts must ensure coaxiality of optical axes within 0.005–0.01 mm to avoid image distortion. Some high-precision optical seats and platforms need parallelism and flatness within 2–3 μm. Surface blackening and gloss control are also crucial to reduce stray light and improve contrast. These parts often require multi-step processes: precision turning or milling, followed by grinding and fine polishing, with inspection carried out by interferometers and high-precision CMMs.
Laboratory Instruments and Metrology Devices
Laboratory balances, spectrometers, microscopes, and coordinate measuring machines themselves contain numerous precision parts. Guideways and columns must maintain straightness deviations of only a few micrometers over hundreds of millimeters. Precision stages may use air bearings or cross-roller bearings, whose mating surfaces require surface roughness down to Ra ≤0.1–0.2 μm and dimensional tolerances within ±0.002–0.005 mm. Instrument housings and brackets also need tight tolerances to keep measurement reference frames stable. A China factory focused on precision components often combines CNC machining, grinding, and lapping to meet these metrological requirements and supports full calibration documents.
Defense, Firearms, and Security-Related Hardware
Weapon Systems and Key Mechanical Assemblies
Defense and security equipment demand stable operation under shock, vibration, and extreme environments. Weapon-related parts such as barrels, bolts, and locking mechanisms require consistent dimensional tolerances and surface quality to ensure repeated firing accuracy. Small deviations in bore diameter (e.g., more than ±0.01 mm) or coaxiality may significantly affect trajectory. Trigger mechanisms and safety devices must maintain contact surfaces within tight tolerance bands, often with surface roughness around Ra 0.4–0.8 μm to balance smooth movement and wear resistance. Heat treatment deformation control is equally important, often requiring total dimensional changes under 0.05 mm after quenching and tempering.
Security Devices and Surveillance Equipment
Security locks, access control components, and surveillance camera mounts all rely on precision manufacturing. Precision lock cylinders may contain dozens of miniature pins and springs, with critical hole diameters within ±0.01 mm and positional tolerances under 0.02 mm to achieve both anti-tamper performance and smooth operation. PTZ mechanisms in surveillance systems require high-precision gears and rotating parts to maintain repeatability of viewing angles within ±0.05° or better. These devices often operate continuously 24 hours a day, so long-term wear resistance and low failure rates are essential indicators of part quality.
Trends, Challenges, and Future Development Directions
Digitalization, Automation, and Quality Traceability
Precision parts processing is moving toward higher efficiency and greater digitalization. The adoption rate of CNC machine tools in advanced factories often exceeds 80%, with 4-axis and 5-axis machines accounting for more than 30%. Automated loading and unloading, robot handling, and online measurement systems are widely used. This allows some production lines to achieve overall equipment effectiveness (OEE) above 85% and reduce defect rates below 50 ppm. At the same time, digital quality management systems record process parameters, inspection data, and material information in real time, enabling full traceability from raw material to finished product.
Material Innovation and Global Supply Chain Integration
The application of new materials such as high-temperature alloys, titanium alloys, and high-strength stainless steels has increased the technical difficulty of precision machining. Tool life, cutting parameters, and coolant selection must all be optimized; for example, machining titanium alloys may require cutting speeds reduced by 30–50% compared with standard steels to control tool wear and maintain surface quality. Global customers also expect suppliers to provide integrated services: design optimization, process simulation, prototyping, small-batch trials, and mass production. A competitive China supplier needs to combine strong process capabilities, reasonable lead times (commonly 2–4 weeks for complex CNC parts), and stable cost control to serve multiple industries simultaneously.
Maxtech Provide solutions
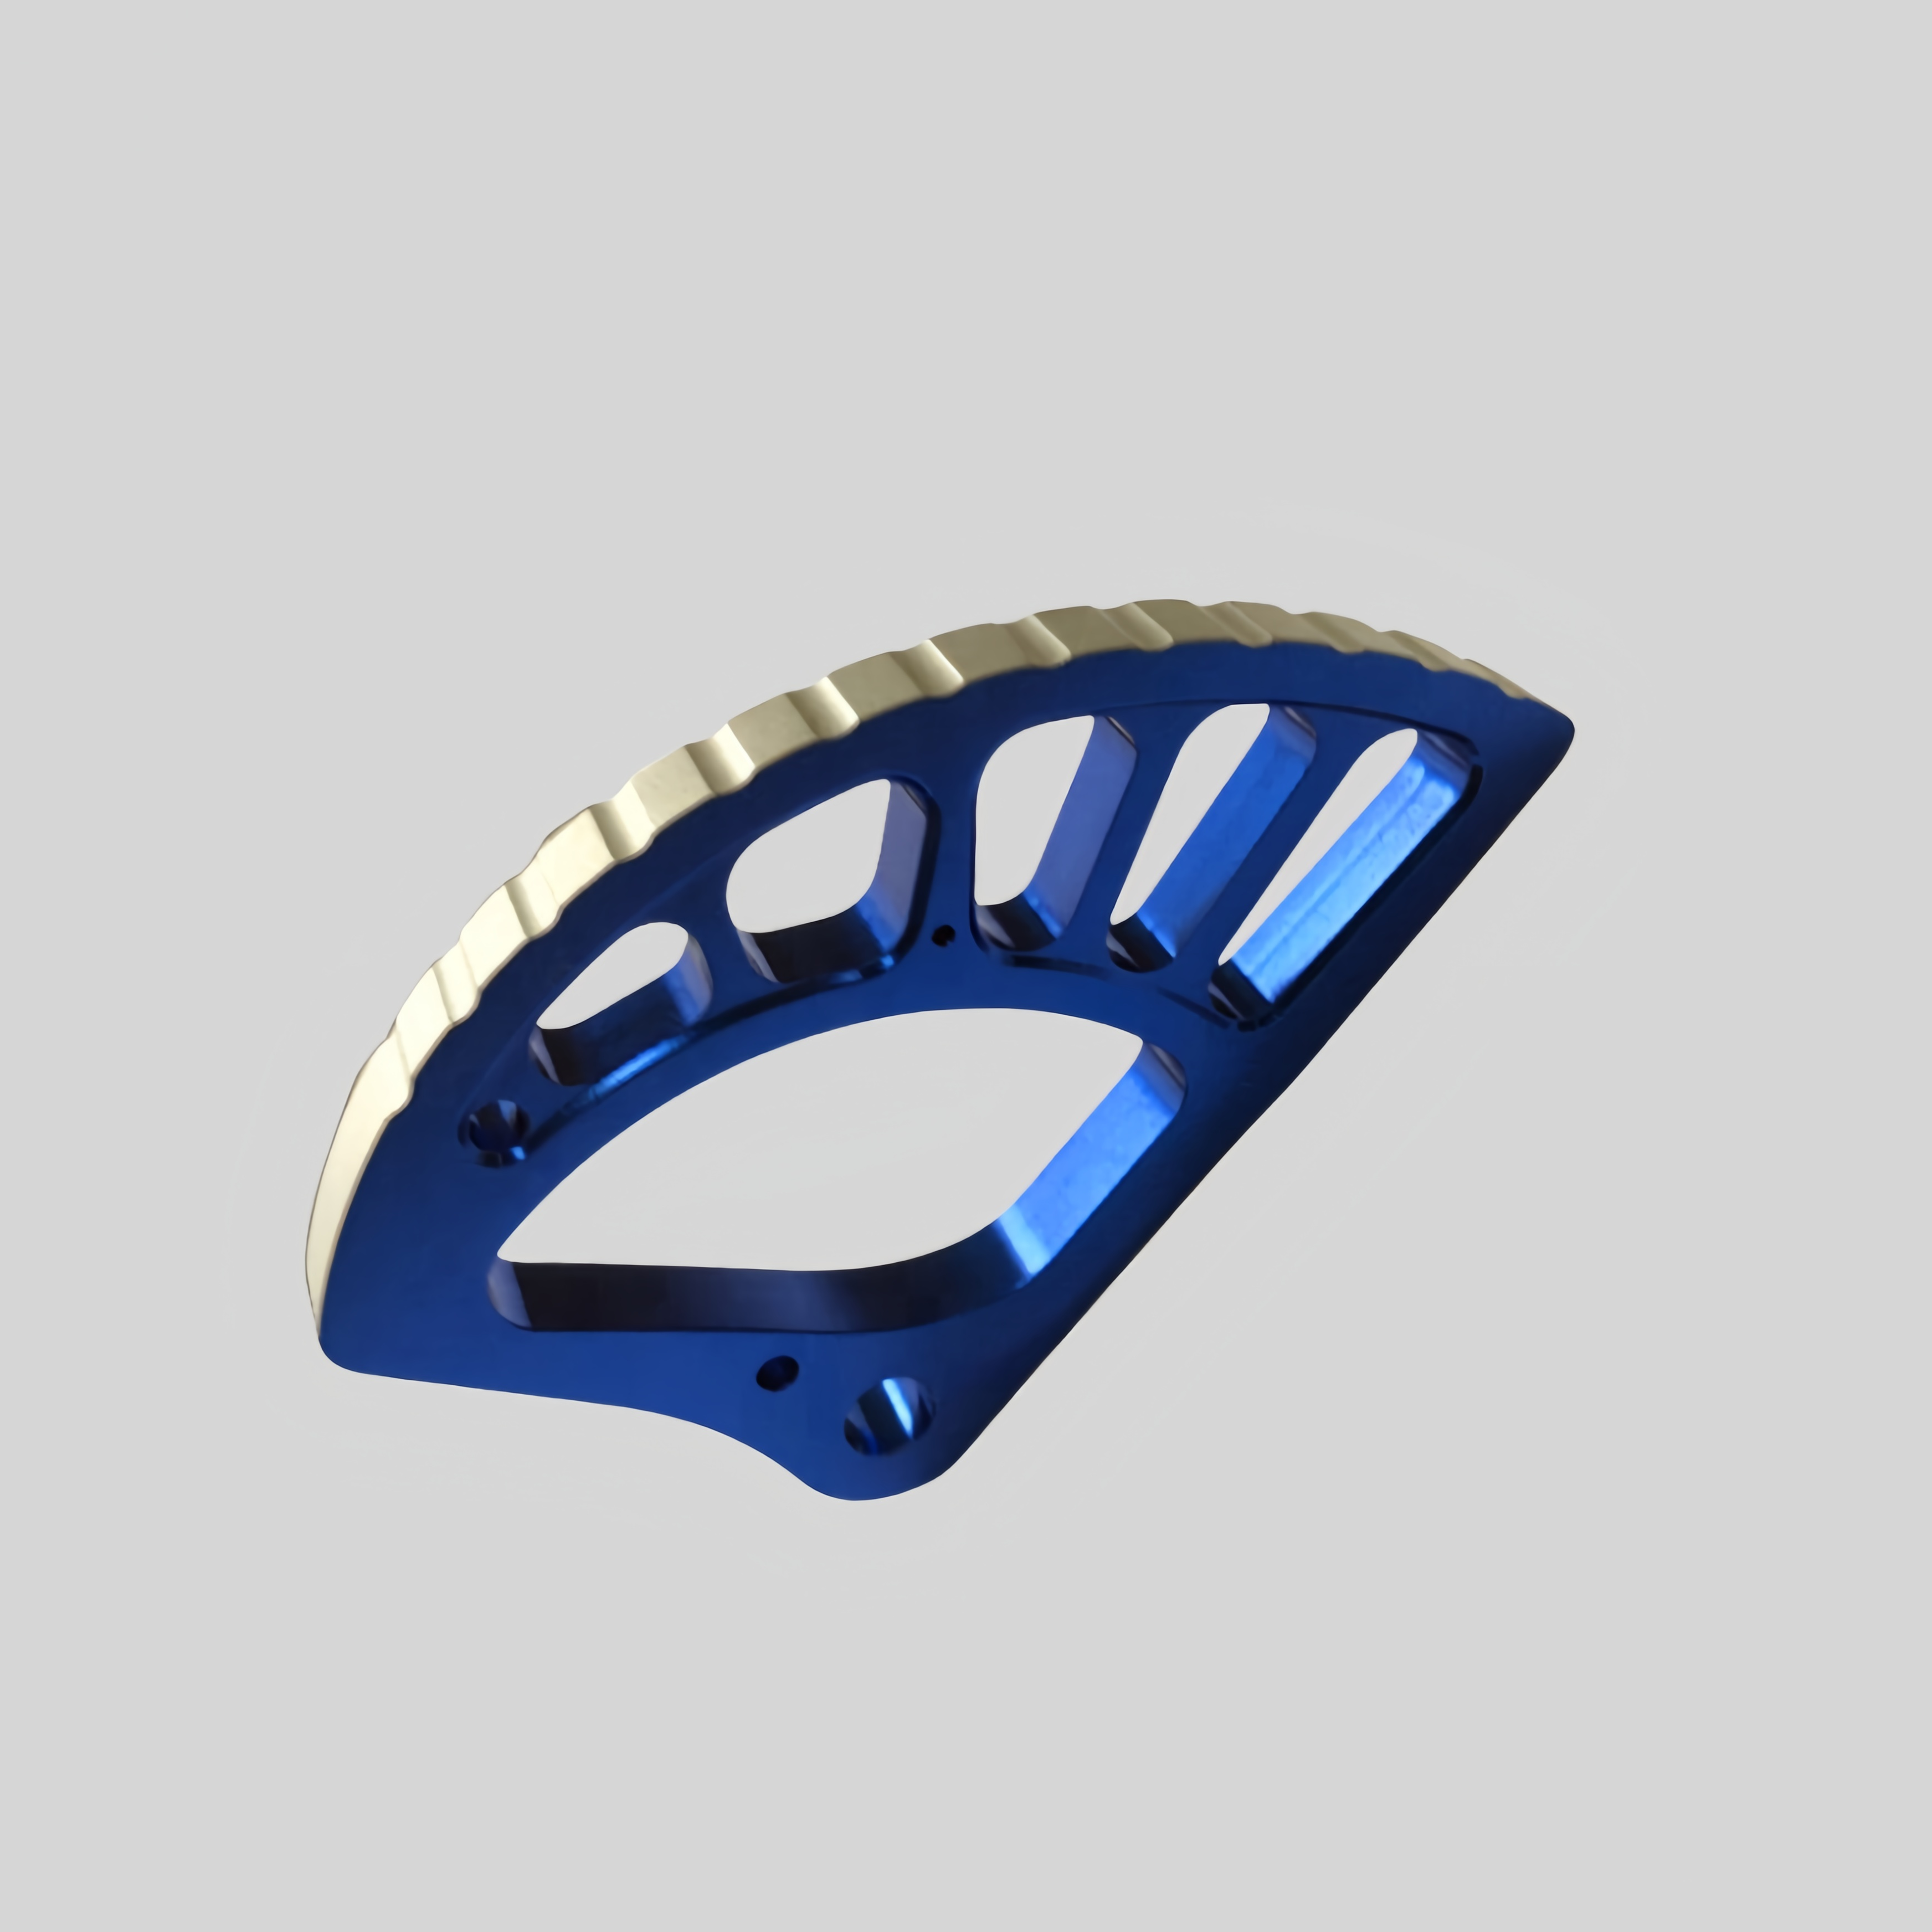
Maxtech focuses on precision parts processing services for aerospace, automotive, medical, electronics, industrial machinery, and new energy fields, supporting customers from concept to batch delivery. The factory operates multi-axis CNC machining centers, turning-milling machines, and grinding equipment, capable of holding tolerances up to ±0.005 mm and surface roughness down to Ra 0.4 μm or better. Maxtech provides material certification, full inspection reports, and statistical process control to ensure batch consistency and reliability. As a professional China supplier, Maxtech can respond rapidly to drawings, assist with manufacturability optimization, shorten development cycles, and deliver cost-effective precision solutions for global customers.
Post time: 2025-11-24 14:50:03
 Privacy settings